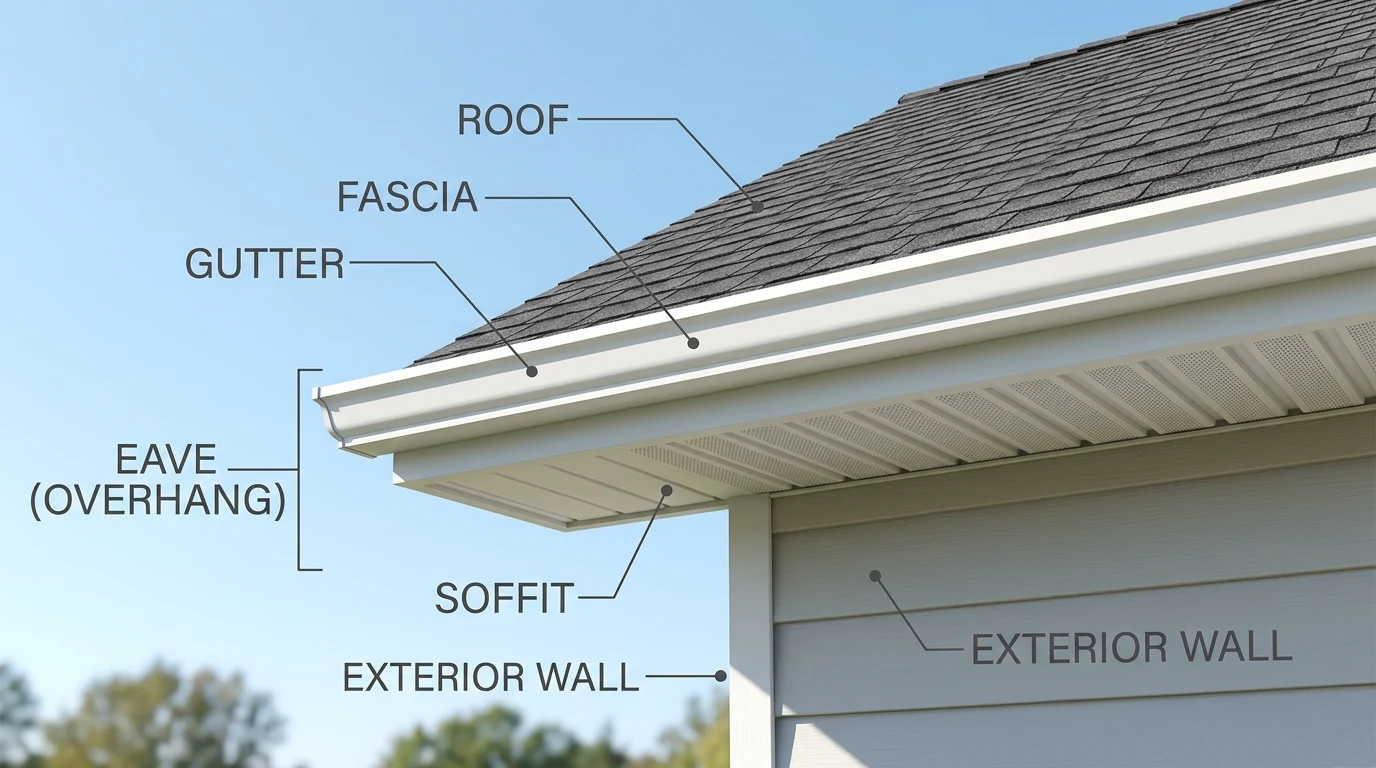
Quick Answer: For eave meaning, think of it this way: an eave is the lower edge of a roof that sticks out beyond the wall of a building. Its main job is to throw rainwater clear of the walls and foundation, and it also gives shade and shelter.
The phrase eave meaning confuses a surprising number of people, partly because it is almost always used in the plural, eaves, and partly because it sits next to other roof parts with unfamiliar names. If you have ever looked at a house and wondered what the overhanging bit of roof is called, this is the answer.
This guide explains eave meaning in plain language, drawing on standard dictionary definitions and common building practice. It covers the parts of an eave, the main types, what eaves do for a home, and how the word differs from similar terms.
Eave Meaning: What Does Eave Mean?
An eave is the edge of a roof which overhangs the face of a wall, projecting beyond the side of a building. The word is usually used in the plural, eaves, because a building has more than one, but the singular eave is correct too. Dictionaries also record a second, rarer sense: a projecting edge of something else, such as a hill.
The word is old. It comes from Old English “efes,” meaning edge, and its first known use in English dates to before the twelfth century. That long history fits: roofs have needed overhangs for as long as people have built walls they wanted to keep dry.
An eave should not be confused with “eve,” the day or evening before an event, as in Christmas Eve. The two words sound similar but have different spellings and unrelated meanings.
The Parts of an Eave
For eave meaning in building terms, an eave is not a single board but an assembly of parts working together. The main ones are:
- Soffit: the finished surface on the underside of the eave. It covers the rafter ends, gives a neat appearance, and often contains vents that let air into the roof space.
- Fascia: the vertical board at the outer edge of the eave. It caps the rafter tails, gives a clean finish, and provides the surface gutters are fixed to.
- Rafter tails: the ends of the roof timbers that extend past the wall and support the overhang.
- Gutter: not part of the eave itself, but fixed to the fascia, it collects the rainwater the eave sheds and carries it to downspouts.
- Drip edge: a strip of metal at the roof edge that guides water into the gutter instead of behind it.
People often mix up these names, and builders do too in casual speech. A useful rule: the soffit is what you see looking up from below, the fascia is what you see looking at the edge, and the eave is the whole overhanging section.
Types of Eaves
Eave meaning also varies in practice: eaves vary with house style and climate. The main types are:
- Open eaves: the underside is left open so the rafter tails show. Common on rustic, cabin and craftsman-style homes, they look informal and traditional.
- Closed or boxed eaves: the underside is covered with a soffit, giving a tidy, finished look. This is the most common type on modern suburban homes.
- Abbreviated eaves: a very short overhang, sometimes almost flush with the wall. They suit houses where a deep overhang would look wrong or where space is tight.
- Decorative eaves: in some architectural styles, such as Italianate homes, the eave is deep and finished with ornamental brackets. Here the eave is part of the design, not just practical.
The depth of an overhang also varies. Many homes have eaves extending roughly one to three feet from the wall, with deeper overhangs in hot or rainy climates where shade and rain protection matter more.
What Do Eaves Do for a Home?
Eaves earn their place on a house in several ways. Their primary job is water management: by throwing rain clear of the walls, they reduce damp, staining, rot and erosion around the footings. They also shelter paths around the building and keep splashing off the lower walls.
Their second job is shade. A well-sized overhang blocks high summer sun from windows and walls while letting lower winter sun in, which is a simple form of passive climate control. Builders in hot regions often design eave depth around this effect.
Third, vented soffits in eaves let fresh air into the roof space, working with ridge vents to reduce moisture and heat build-up. That airflow helps roofing materials last longer and discourages mould. Finally, eaves give a house a finished silhouette: a roof that ends flush with the wall can look abrupt, while an overhang frames the building.
Looking After Eaves
Eaves need only modest care, but neglect shows quickly. Gutters fixed to the fascia should be cleared so water does not overflow back into the eave. Damaged soffits should be repaired, because gaps let birds, wasps and other pests into the roof space. Painted fascia and soffits last longer with regular repainting, and any sign of rot at rafter tails deserves prompt attention from a roofer, since the overhang protects the whole wall below it.
In wildfire-prone areas, enclosed eaves are often recommended, because open eaves can trap embers. Local building rules in such regions may set specific requirements, so homeowners there should check the rules that apply to them.
Examples of Eave in Sentences
- Rain dripped steadily from the eaves of the old cottage.
- Birds had nested under the eave above the back porch.
- The builder recommended closed eaves with vented soffits for the new house.
- Icicles hung from the eaves after the overnight freeze.
- She sat under the eave, sheltered from the downpour, and waited for the rain to pass.
Frequently Asked Questions
What does eave mean in simple terms?
In simple terms, an eave is the part of a roof that sticks out past the wall. It throws rainwater away from the building, gives shade, and finishes the roofline.
Is it eave or eaves?
Both are correct. Eave is the singular and eaves is the plural. Because buildings have several overhanging edges, eaves is the form you will meet most often.
What is the difference between an eave and a soffit?
The eave is the whole overhanging roof edge. The soffit is only its underside surface, the part you see when you look up from below.
What is the difference between an eave and a rake?
The eave is the horizontal lower edge of a roof. The rake is the sloped edge along a gable end. Both are roof edges, but they sit on different sides of the roof.
Do flat roofs have eaves?
Flat and low-slope roofs usually have minimal overhangs, protected instead by metal edge trims and parapet flashings. The eave as most people picture it belongs to pitched roofs.
Conclusion
So, what does eave mean? In terms of eave meaning, it means the overhanging lower edge of a roof, the part that sticks out past the wall to keep rain off the building, give shade, and ventilate the roof space. It is a small feature with an old name and a large job. Next time you stand under a roof edge in a downpour, dry while the rain falls a foot from the wall, you will know exactly what an eave is doing for you.


